<-- style PDP --> 31 Scotia Avenue, Hamilton - Single Family Residence for sale for $529,900
  • new
  • for sale

31 Scotia Avenue

Hamilton, ON, L8K 4X4 - Rosedale

$529,900

  • Neighbourhood

    Rosedale

  • Major Intersection

  • Listed Since: 1 day(s)

  • Last update: today

Overview

  • Property Type

    Single Family Residence, Bungalow

  • Bedrooms

    2 + 0

  • Bathrooms

    1

  • Basement

    None

  • Kitchen

    n/a

  • Total Parking

    4 (1 null Garage)

  • Lot Size

    46.00x125 (Acres)

  • Taxes

    $4,048.81 (2026)

  • Type

    Freehold

Property Description

Property description for 31 Scotia Avenue, Hamilton

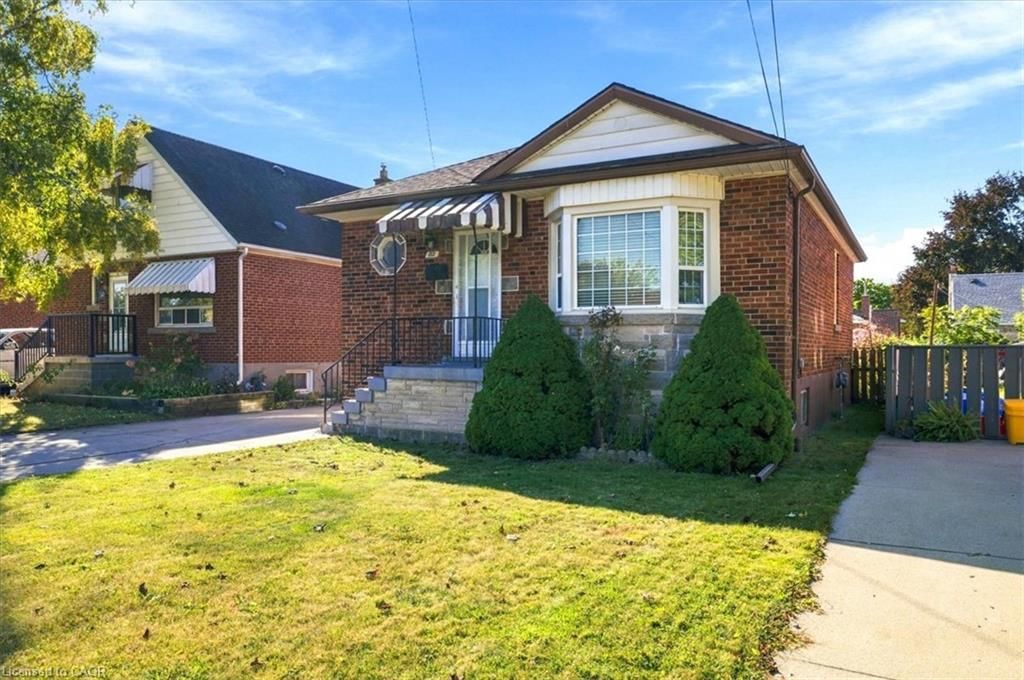
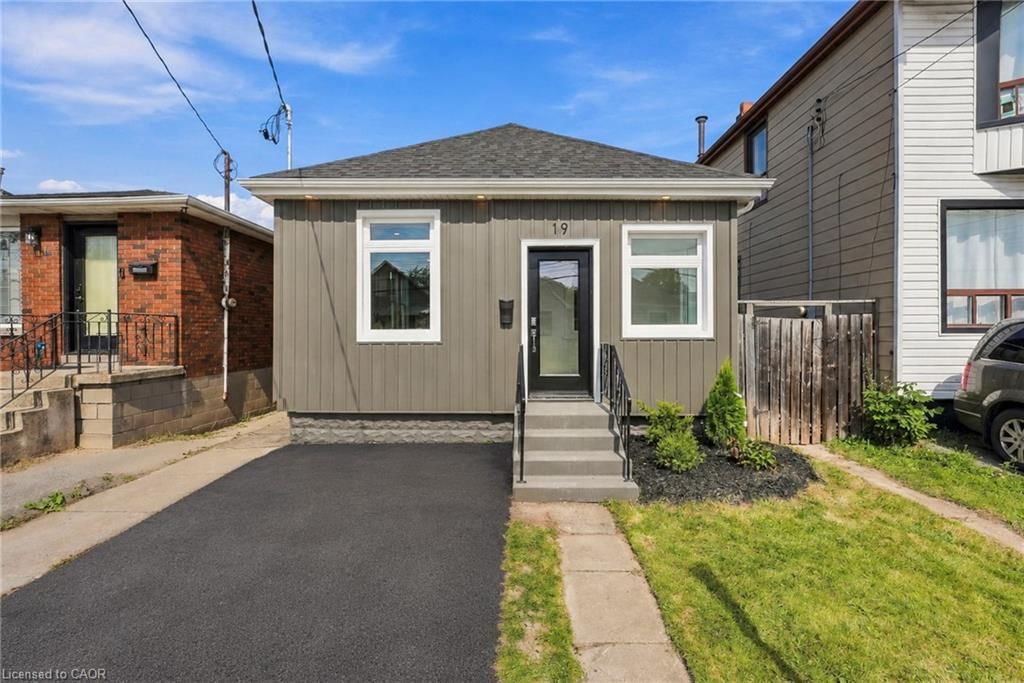

Discover the charm of 31 Scotia Avenue, a welcoming single-family home nestled in the desirable Rosedale neighbourhood. Thoughtfully designed for comfortable and convenient living, this one-storey residence offers two well-proportioned bedrooms and a beautifully renovated bathroom. The inviting layout features well-maintained hardwood floors, stainless steel appliances, vinyl windows, fresh paint, and a lovely gas fireplace that adds warmth and character to the living space. A recently added breakfast bar connects the kitchen and living room, creating a bright, open-concept feel. Main-floor laundry is conveniently located in the rear mudroom for added functionality. Set on a generous 46' wide x 125' deep lot, the property offers plenty of outdoor potential. The expansive covered rear patio provides a comfortable, shaded space to enjoy the outdoors while offering protection from sun and rain. It could also be converted into a three-season space, creating additional living space. A dedicated garage offers convenient parking for a smaller vehicle or valuable additional storage. With its single-level layout, thoughtful updates, and inviting character, this move-in-ready home is an excellent opportunity for first-time buyers and downsizers alike. Come envision your future at 31 Scotia Avenue and book your private viewing today.

Listed by Royal LePage State Realty Inc.

  • MLS #

    40856845

  • Sq. Ft

    904

  • Sq. Ft. Source

    MLS

  • Lot Irregularities

    n/a

  • Year Built

    1947

  • Pool

    n/a

  • Drive

    n/a

  • Garage

    n/a

  • Total Parking

    4

  • Family Room

    n/a

  • Den

    n/a

  • Exterior

    Stucco

  • Fireplace

    1

  • Roof

    Asphalt Shing

  • Foundation

    n/a

  • Elevator

    n/a

  • Water View

    n/a

  • Laundry Level

    n/a

  • Heat

    Gas Hot Water

  • A/C

    Window Unit(s)

  • Water

    Municipal

  • Water Supply

    n/a

  • Sewers

    n/a

  • Central Vac

    n/a

  • Pantry

    2.44 x 1.14 ft Main level

  • Bathroom

    2.21 x 1.83 ft Main level

    3-Piece

  • Eat-in Kitchen

    4.52 x 2.54 ft Main level

    double vanity, tile floors

  • Bedroom

    3.40 x 2.46 ft Main level

  • Living Room

    5.05 x 4.37 ft Main level

    fireplace, hardwood floor

  • Bedroom Primary

    3.56 x 2.97 ft Main level

  • Laundry

    2.97 x 2.67 ft Main level

  • Utility Room

    2.18 x 1.40 ft Main level

  • MLS #

    40856845

  • Sq. Ft

    904

  • Sq. Ft. Source

    MLS

  • Lot Irregularities

    n/a

  • Year Built

    1947

  • Pool

    n/a

  • Drive

    n/a

  • Garage

    n/a

  • Total Parking

    4

  • Family Room

    n/a

  • Den

    n/a

  • Exterior

    Stucco

  • Fireplace

    1

  • Roof

    Asphalt Shing

  • Foundation

    n/a

  • Elevator

    n/a

  • Water View

    n/a

  • Laundry Level

    n/a

  • Heat

    Gas Hot Water

  • A/C

    Window Unit(s)

  • Water

    Municipal

  • Water Supply

    n/a

  • Sewers

    n/a

  • Central Vac

    n/a

  • Pantry

    2.44 x 1.14 ft Main level

  • Bathroom

    2.21 x 1.83 ft Main level

    3-Piece

  • Eat-in Kitchen

    4.52 x 2.54 ft Main level

    double vanity, tile floors

  • Bedroom

    3.40 x 2.46 ft Main level

  • Living Room

    5.05 x 4.37 ft Main level

    fireplace, hardwood floor

  • Bedroom Primary

    3.56 x 2.97 ft Main level

  • Laundry

    2.97 x 2.67 ft Main level

  • Utility Room

    2.18 x 1.40 ft Main level

Thinking of Selling?

Find Out Your Home’s Value in Today’s Market!

No Email or Signup is required to view your home estimate.

estimate your home value

Contact Manoj Kukreja

Sales Representative,
Century 21 People’s Choice Realty Inc.,
Brokerage
(647) 576 - 2100

Manoj profile avatar

Mortgage Calculator

This data is for informational purposes only.

Mortgage Payment per month

Principal Amount

Interest

Total Payable

Amortization

Amortization

Closing Cost Calculator

This data is for informational purposes only.

Closing Cost Total for this property

Total Cash flow for purchasing this property

Down Payment(%)*
Additional information

Provincial Land Transfer Tax

Ontario Land Transfer Tax Rebate

Toronto Land Transfer Tax

Toronto Land Transfer Tax Rebate

PST on CMHC Insurance Premium

Lawyer Fees

$2,825

Government Registration Fee's

$164

Title Insurance

Closing Cost Total

Total Cash flow for purchasing this property

Provincial Land Transfer Tax

Ontario Land Transfer Tax Rebate

Toronto Land Transfer Tax

Toronto Land Transfer Tax Rebate

PST on CMHC Insurance Premium

Lawyer Fees

$2,825

Government Registarion Fee's

$164

Title Insurance

Down Payment(%)*

* A down payment of less than 20% is permitted only for first-time home buyers purchasing their principal residence. The minimum down payment required is 5% for the portion of the purchase price up to $500,000, and 10% for the portion between $500,000 and $1,500,000. For properties priced over $1,500,000, a minimum down payment of 20% is required.

Thinking of Selling?

Find Out Your Home’s Value in Today’s Market!

No Email or Signup is required to view your home estimate.

estimate your home value

Contact Manoj Kukreja

Sales Representative, Century 21 People’s Choice Realty Inc., Brokerage
(647) 576 - 2100

Manoj profile avatar

Recent Sold Listings in Rosedale, Hamilton

Popular Cities